
IconX Luxury Homes
Commercial Precision. Luxury Finish.
IconX Luxury Homes brings the discipline of commercial construction to custom homes, from the Texas Hill Country to the Rocky Mountains.
Our Approach
Built Like a Building, Finished Like a Fine Home
For more than a decade, IconX has built hotels, multistory housing, and commercial centers where tolerances are specified, inspected, and enforced. Our Luxury Homes division takes that same discipline and refines it to the micro-tolerances a luxury-class finish demands.
A beautiful home is an exercise in precision. Stone that meets glass without a visible gap. Floors flat enough that wide-plank wood lies true. Steel and timber frames set square, so every reveal, cabinet line, and ceiling plane reads clean. That precision starts long before finishes, in the structure, the systems, and the ground beneath them.
- StructureSteel and timber frame homes engineered and built with commercial-grade rigor.
- TolerancesFloors, walls, and openings held to the standards luxury finishes require.
- SystemsMechanical, electrical, plumbing, smart-home, and AV coordinated like a commercial project.
- SiteExcavation, foundations, and utilities self-performed by our sister company, M Terra, so the work below grade is held to the same standard.
- ProcessCommercial-grade scheduling, cost control, and full transparency from first sketch to move-in.
The craftsmanship you see depends on the precision you don't.
Featured Project
A Private Mountain Residence
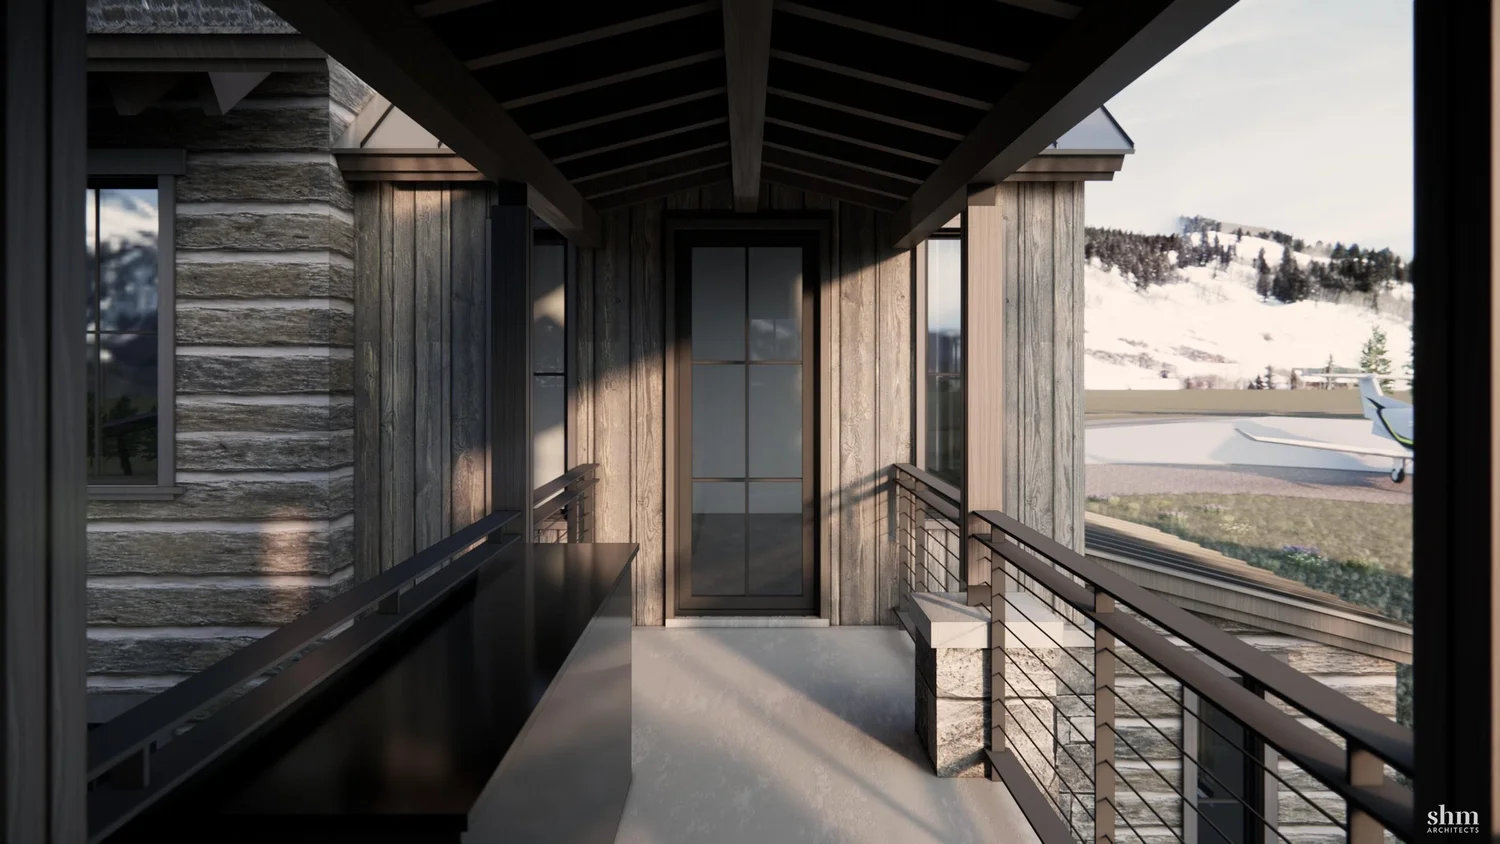
In Crested Butte, Colorado, on a private airstrip, IconX is building a mountain compound with unobstructed views of the butte. Designed by SHM Architects, the award-winning luxury residential firm based in Dallas.
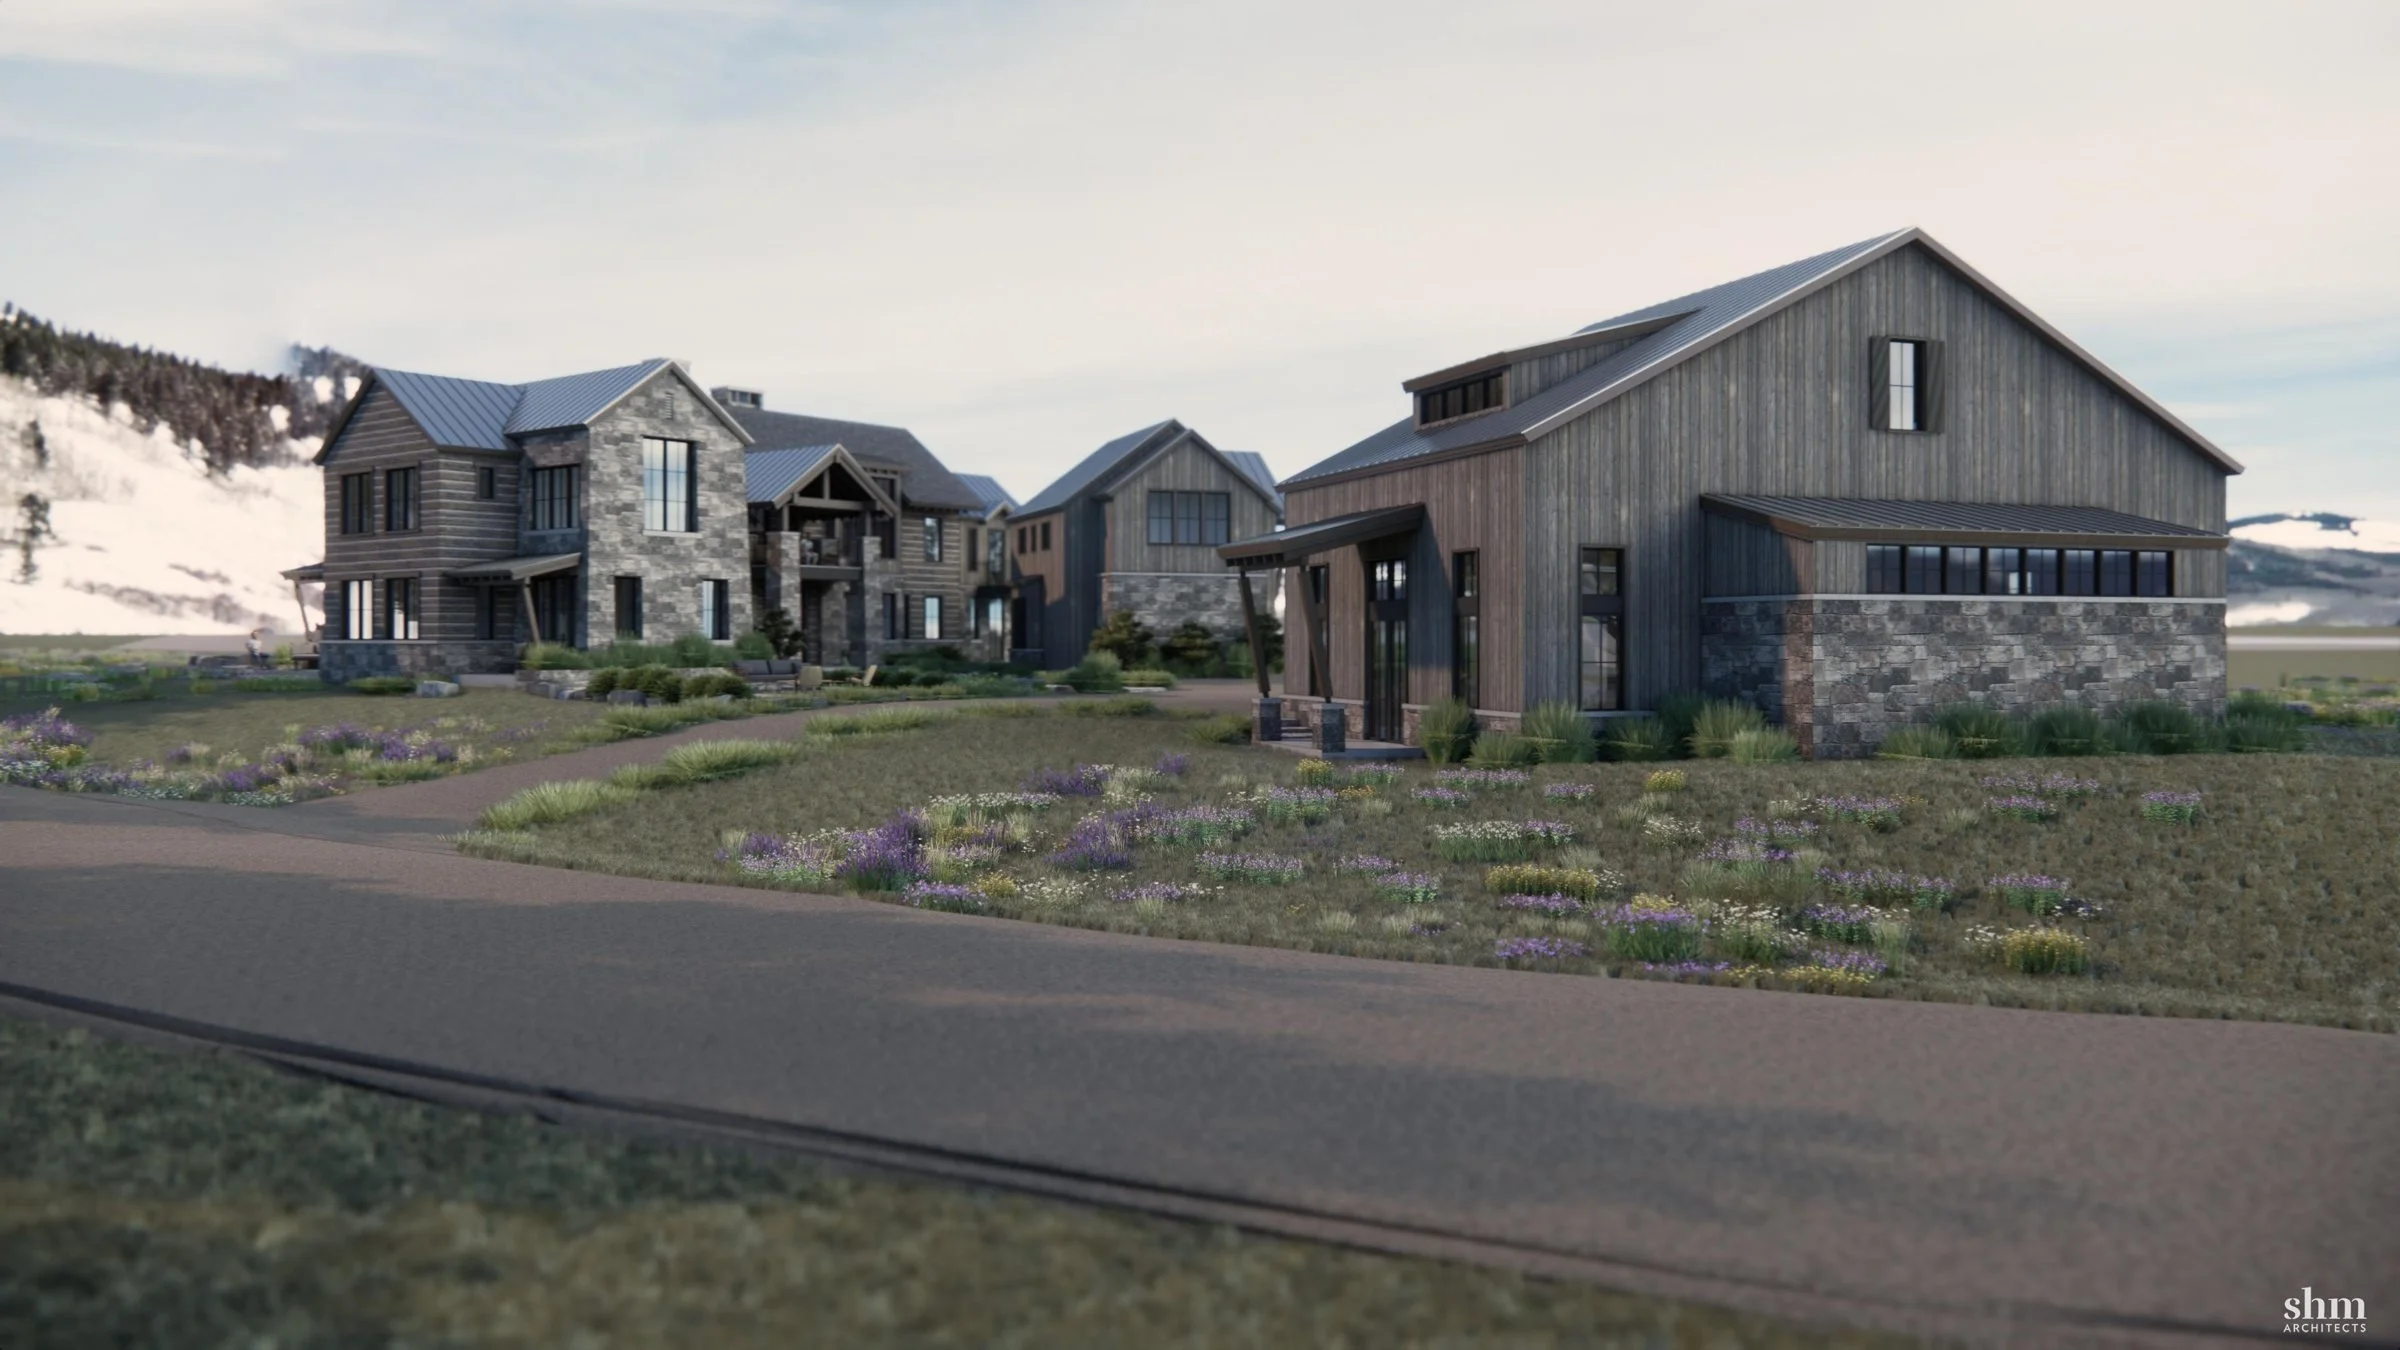
Main Residence
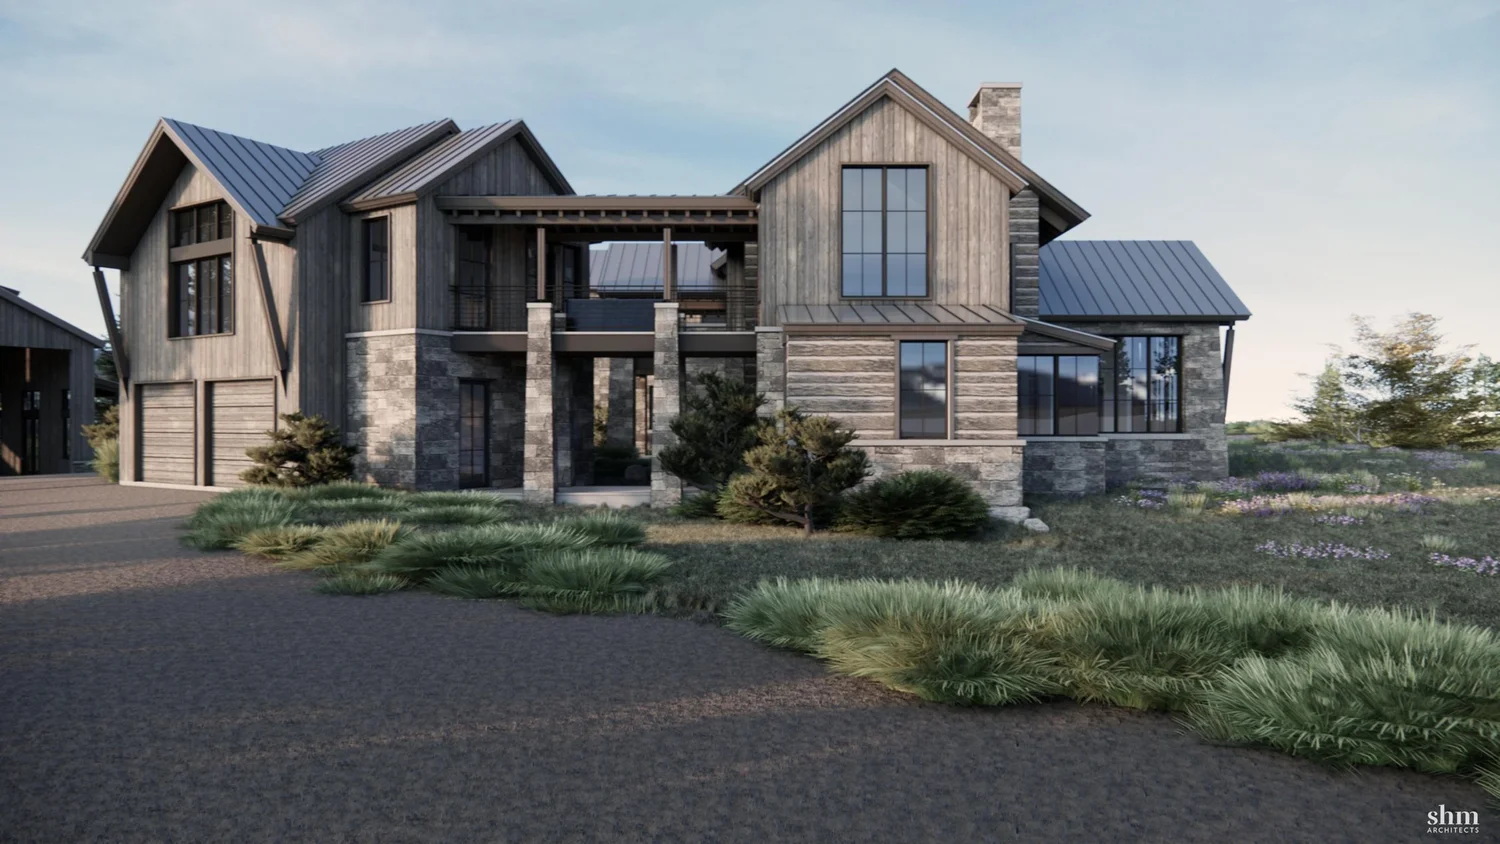
A super-luxury mountain home of timber, stone, and glass.
Detached Garage
Garage with a bunkhouse and playroom above.
Private Hangar
A luxury hangar for a Daher Kodiak 900, the backcountry-capable STOL turboprop. The door opening and footprint were designed directly with Kodiak’s team. Take off from home, have dinner in Aspen, and be back in the hangar the same night.
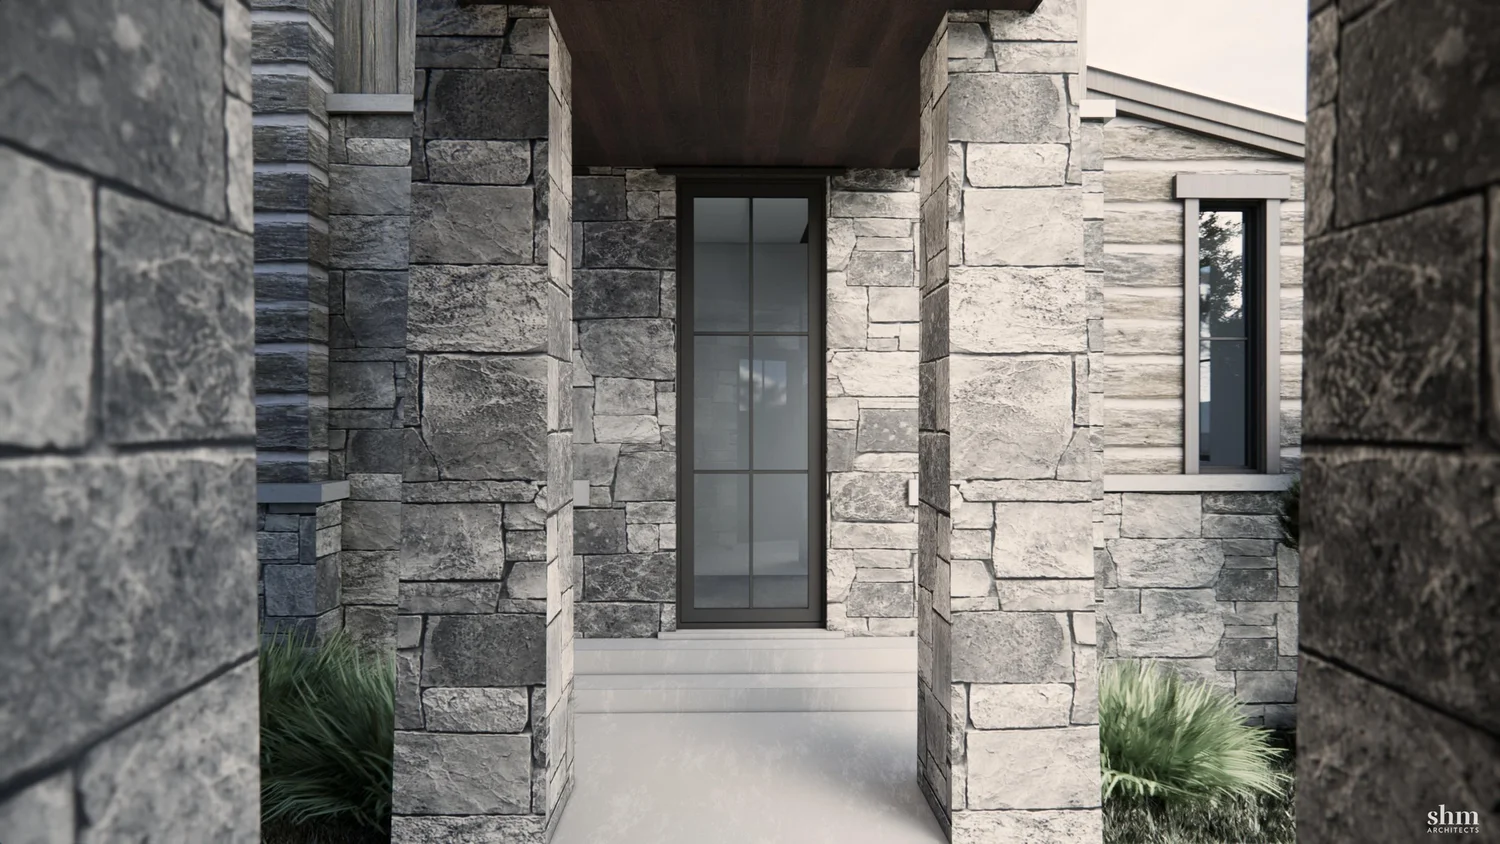
Building at Altitude
Where commercial planning earns its keep
Building at altitude adds snow loads, short building seasons, and remote logistics to an already demanding design. Sequencing, procurement, and structure are resolved early, so craftsmanship gets the time it deserves.
What We Build
Homes Engineered for Their Setting
Mountain Residences
Custom homes engineered for altitude, snow load, and the view.
Airpark Homes & Hangars
Residences and luxury hangars built as one property.
Timber Frame & Steel
Bespoke structures with commercial-grade framing and finish.
Hill Country Estates
Custom homes across the Texas Hill Country.
How We Work With You
A Partnership From First Sketch
Design Partnership
We join the architect early, with budget, constructability, and schedule input while design decisions are still cheap.
Transparent Budget
Line-item cost control and change management, the way commercial owners and lenders expect.
Precision Build
Structure, systems, and envelope built to the tolerances the finishes require.
Finish & Handover
Detailed punch, warranty follow-through, and as-built documentation.
Start a Conversation
Let's Talk About Your Home
Whether you have plans in hand or a site and an idea, we'd welcome the chance to talk early.